 ENG
ENG
ENG
ENG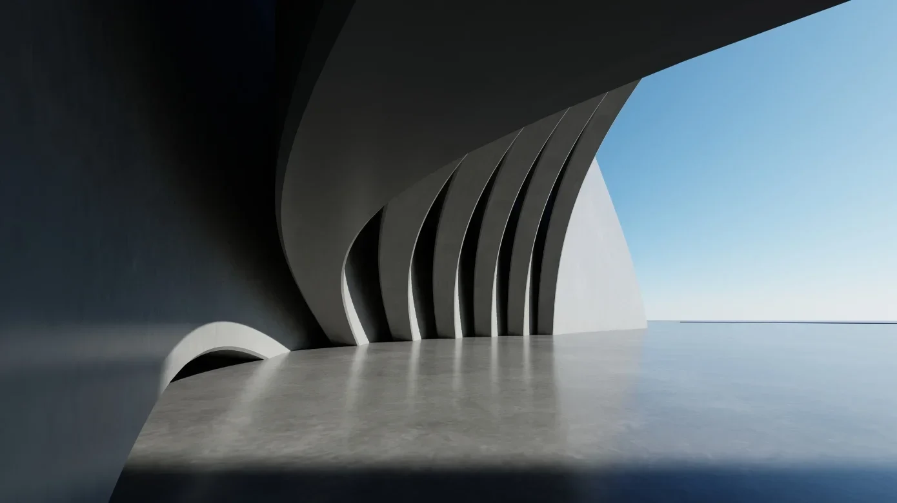


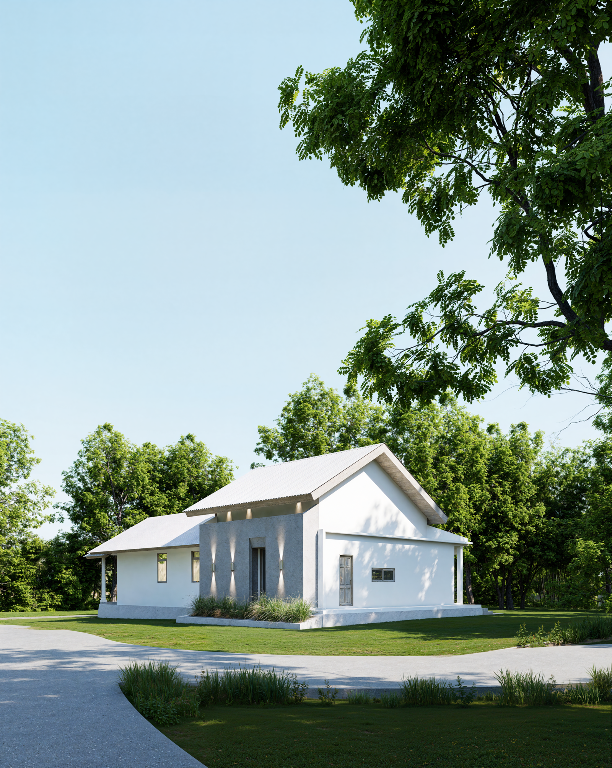
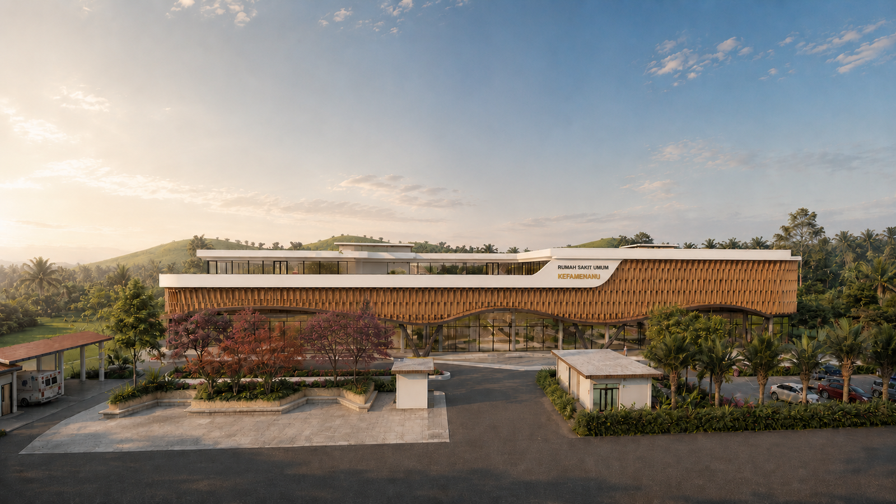
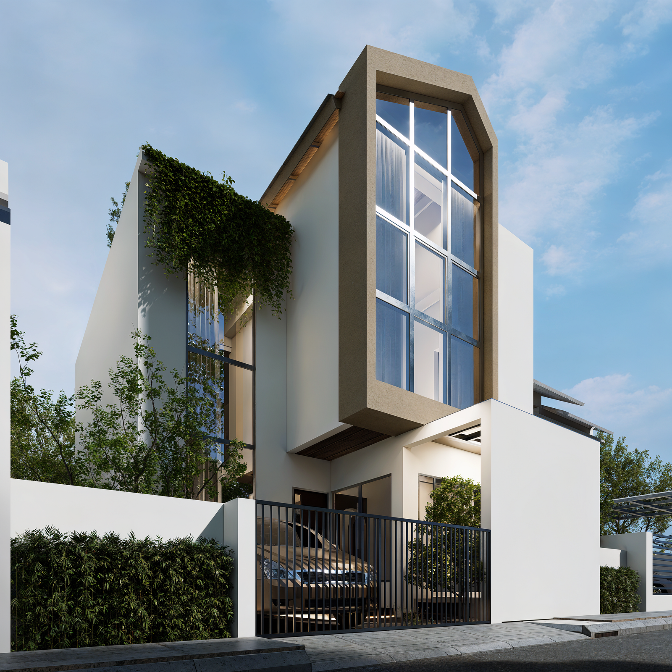
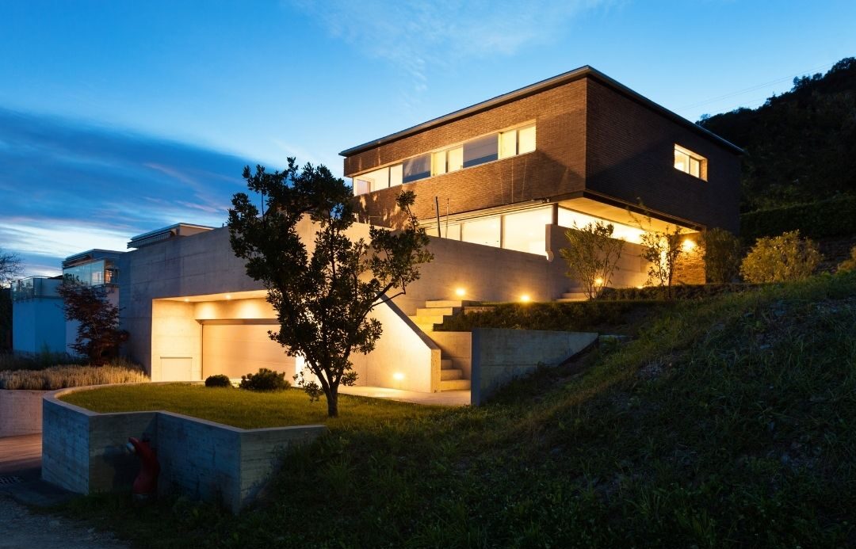
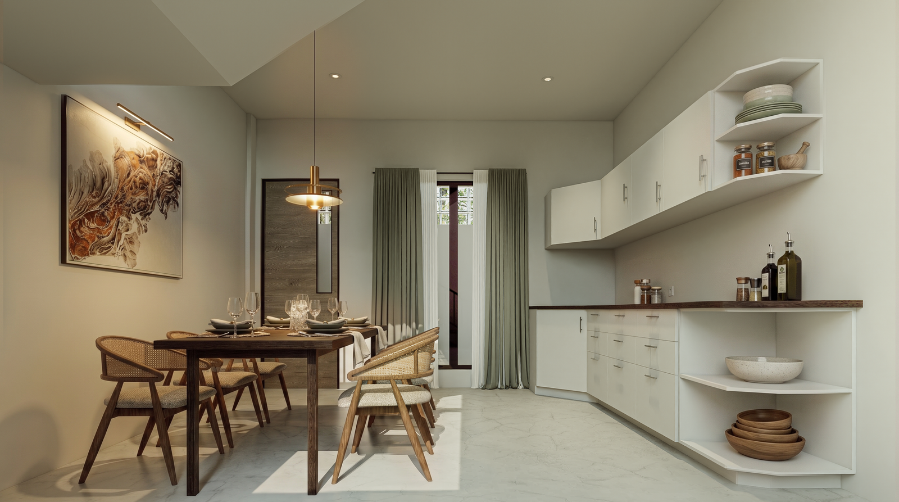
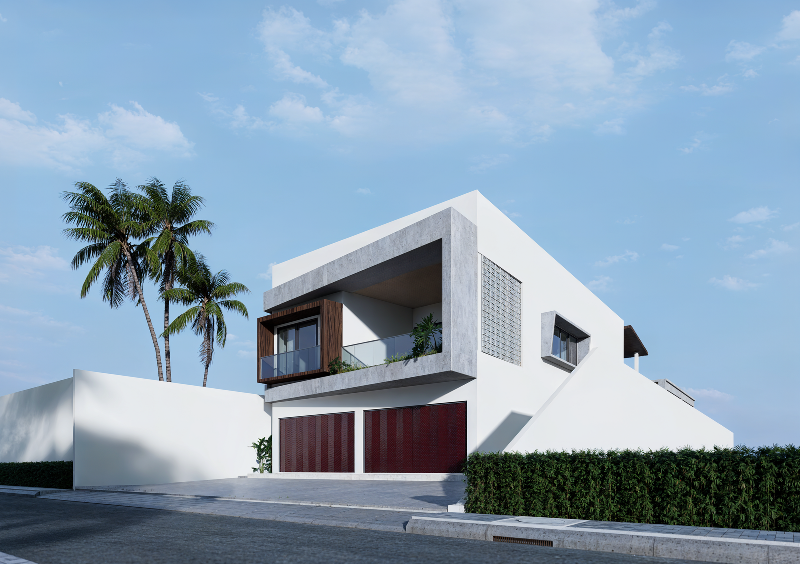
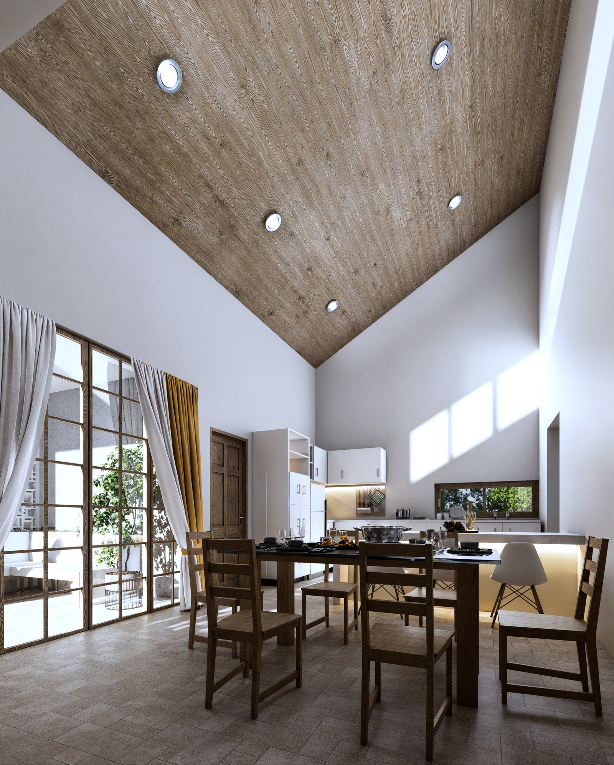
LINEARS develops architecture through an understanding of landscape, space, and the realities of each site.
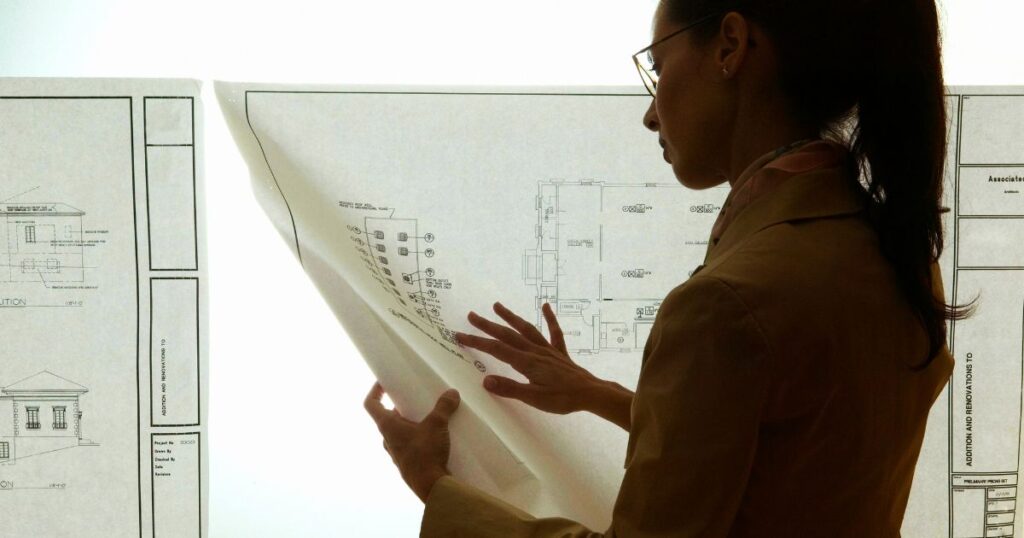
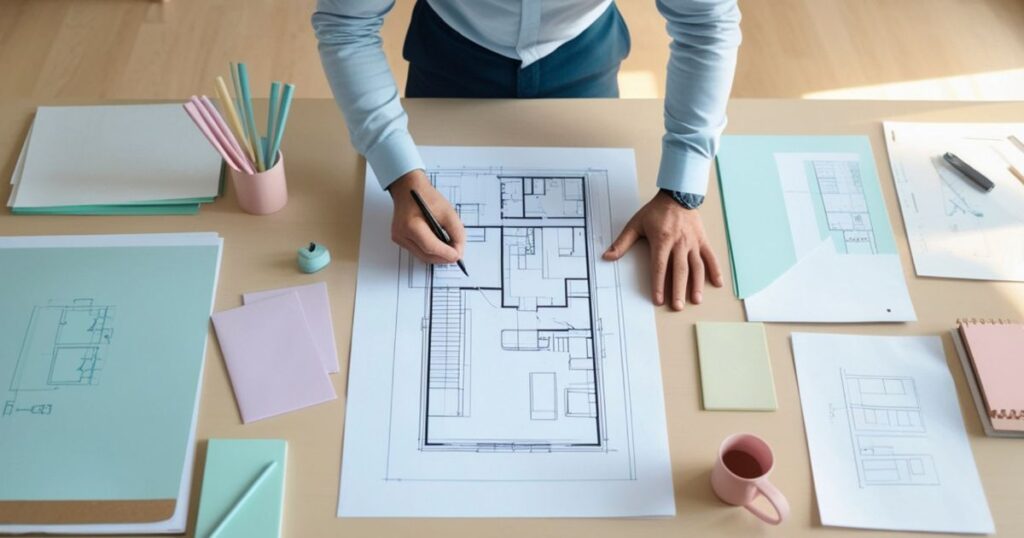
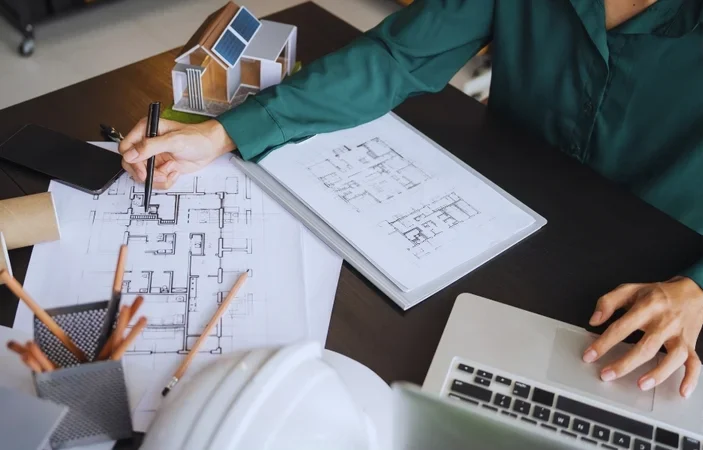
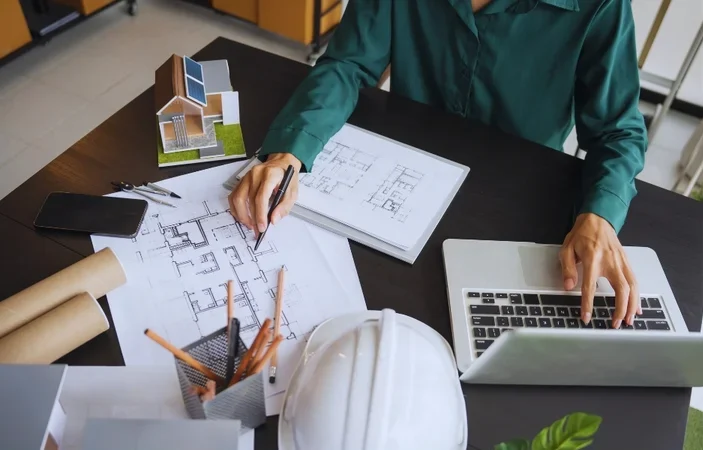
Through an integrated BIM workflow and cost-aware planning, every design is created to be clear, measurable, and ready to be built.
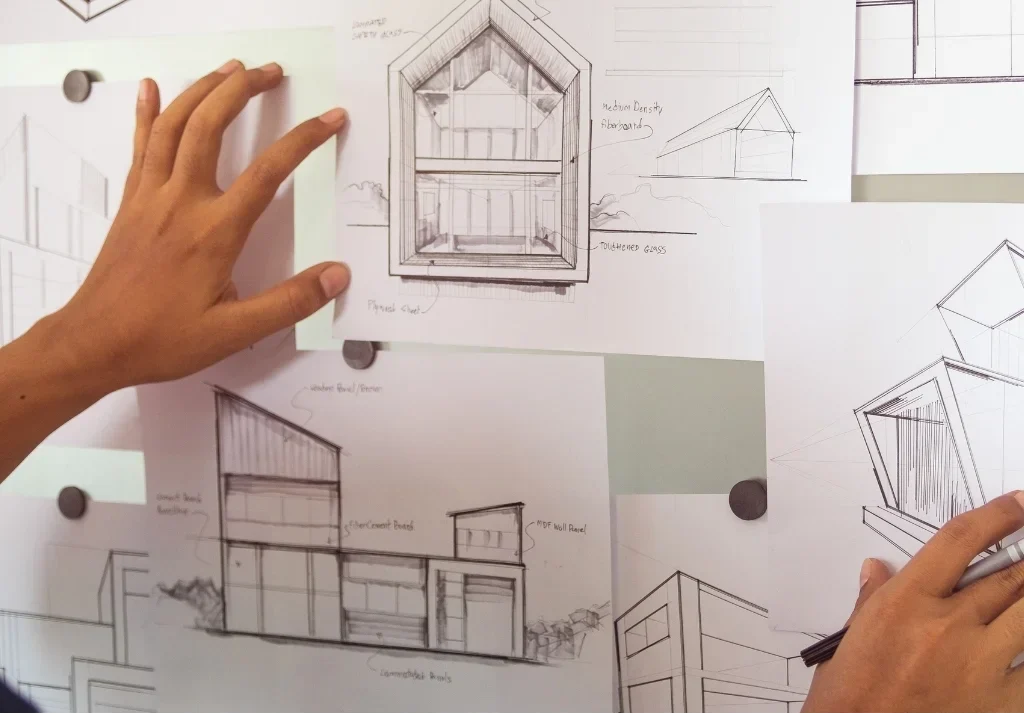
Every project responds to the site, climate, and surrounding environment to create relevant and long-term spatial value.

Design concepts grow from real site conditions, not from forms imposed without purpose.

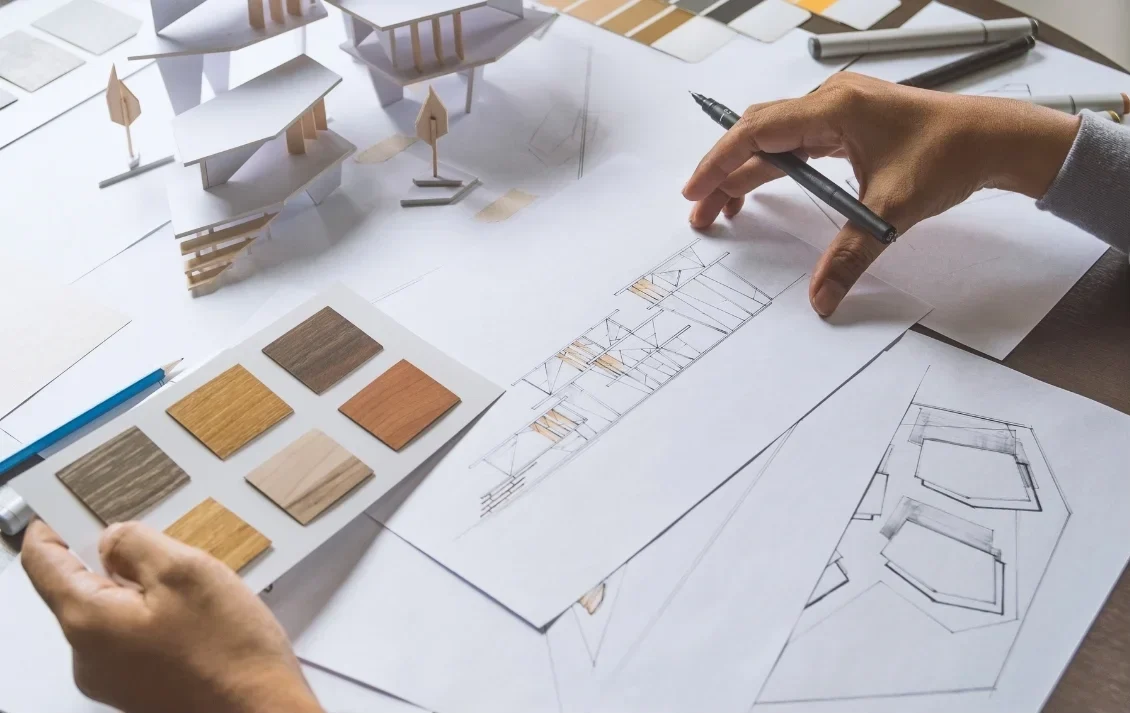
Landscape, architecture, interior, and spatial experiences are designed in an integrated way to create harmony and a memorable spatial experience.
From overall ideas to technical details, every element is developed with clear coordination.

Our BIM workflow helps maintain design clarity while supporting more organized cost control throughout the project.
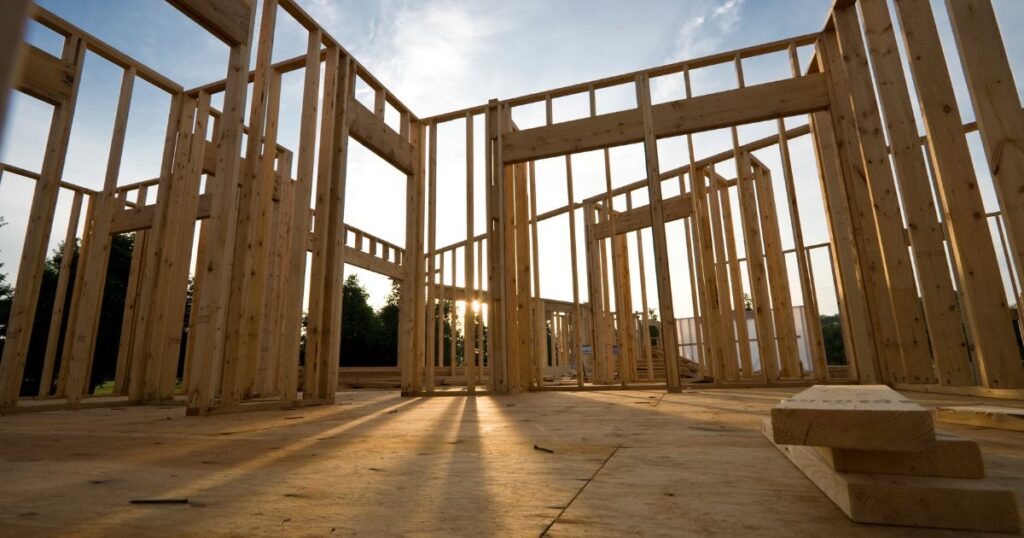
Every design is developed with construction considerations in mind to support a smoother building process.