 ENG
ENG
ENG
ENG


LINEARS provides architecture, interior, landscape, and construction support services through a connected design approach. Every project is developed from context, spatial experience, and construction considerations to create spaces that are functional, relevant, and ready to be realized.

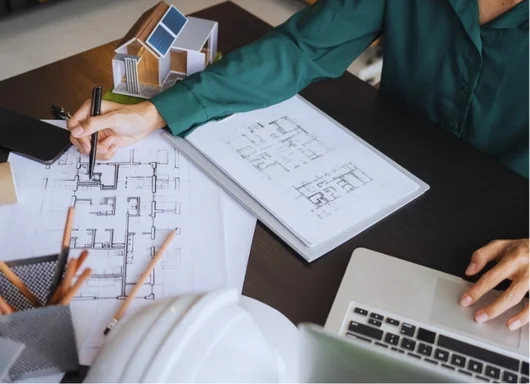
Context-based architectural design for residential, commercial, and built environment projects. Every design begins with an understanding of the site, surrounding environment, and spatial needs, allowing the architecture to grow naturally from its context while remaining functional and ready to be built.
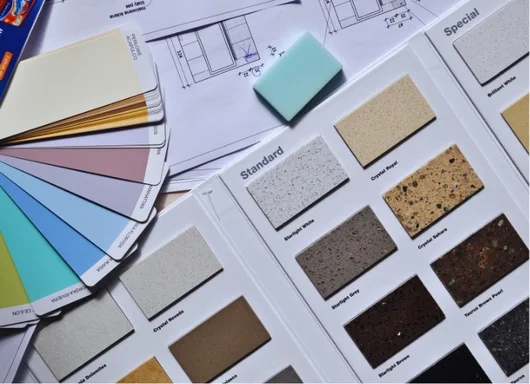
Interior spaces designed to connect function, atmosphere, and identity into one cohesive experience. LINEARS develops interiors that not only support daily activities, but also create spatial experiences that feel connected with the overall architecture and character of the project.

Design planning that always begins with understanding the land and site conditions. This service includes site planning, outdoor space design, circulation, and integration with the surrounding environment to create a more connected and balanced spatial experience.
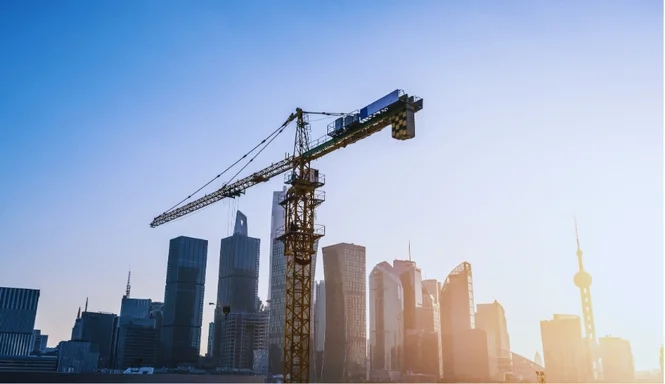
Support throughout the construction phase to help ensure the design is properly realized on site. This includes technical drawings, project coordination, and construction supervision to maintain design clarity and support a smoother execution process.
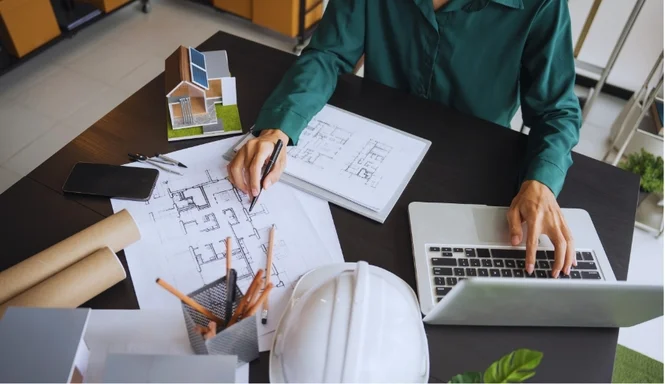
High-quality architectural visualization services developed to communicate architecture with clarity, impact, and strong visual storytelling through compelling spatial representation. This service supports both internal LINEARS projects and external collaborations (B2B) with architects, design studios, and developers who require render production, project visualization, and design communication support to strengthen presentations and architectural concept delivery.
Every LINEARS project is developed through a connected workflow that combines contextual understanding, design development, and construction planning into one continuous process.
Analyzing the site, user needs, and surrounding conditions as the foundation of the design process.
Developing design ideas based on insights gathered from the initial analysis and project context.
Connecting architecture, interior, and landscape into one cohesive spatial system.
Preparing working drawings and construction details to support the building process.
Assisting the construction phase to help ensure the project is built according to the intended design.