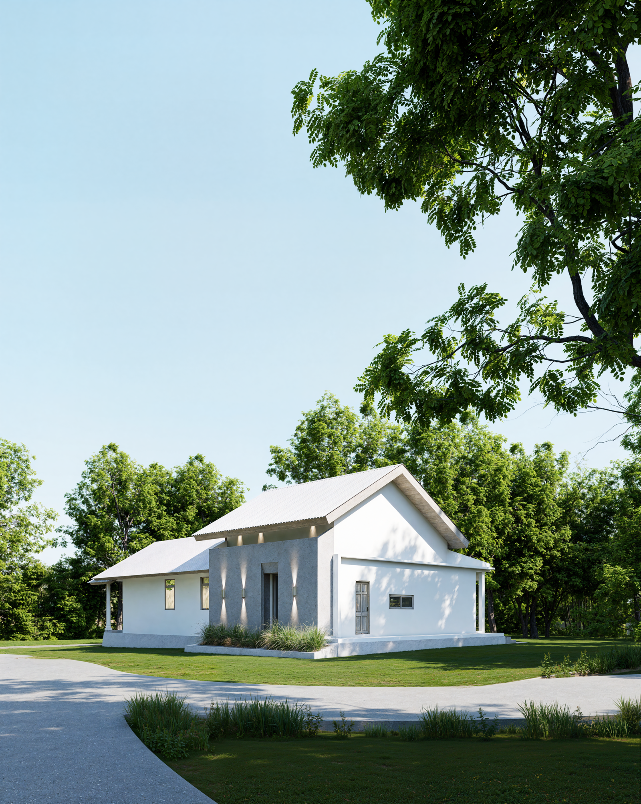
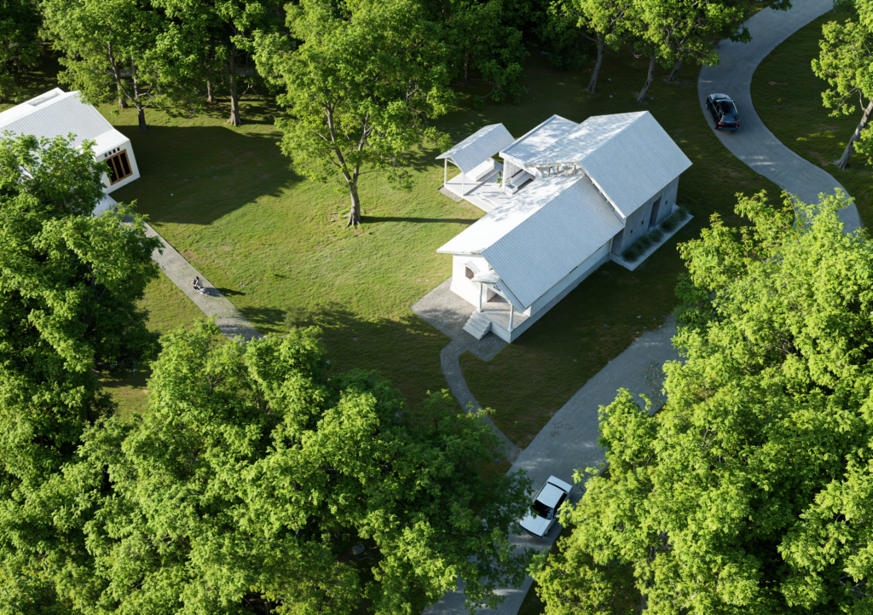
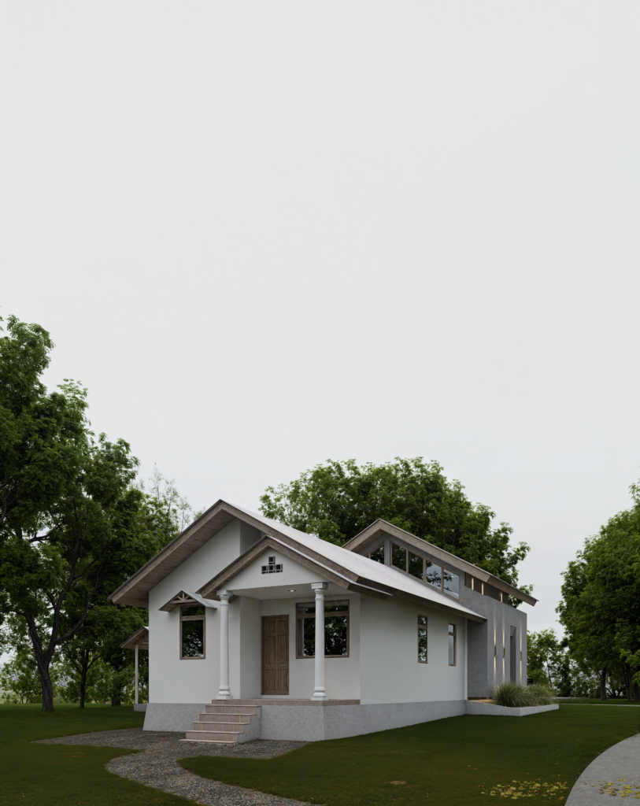
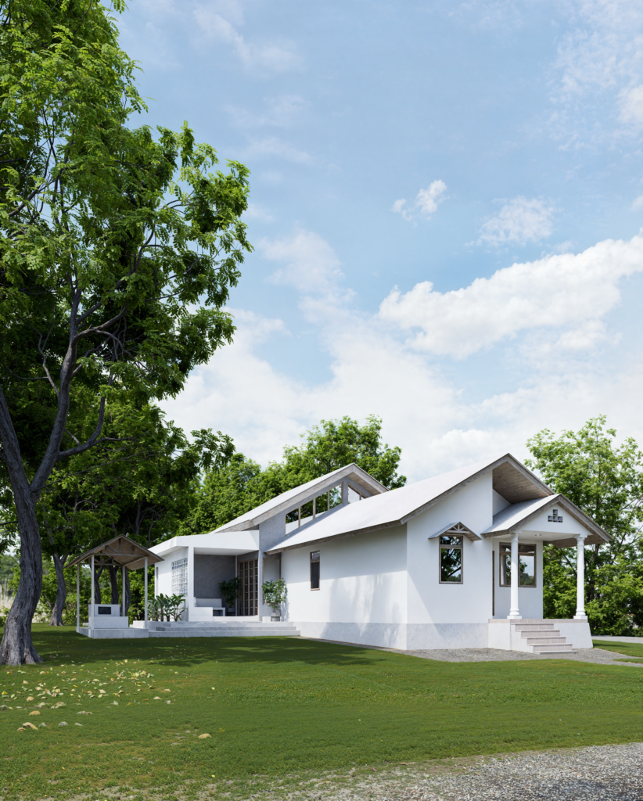
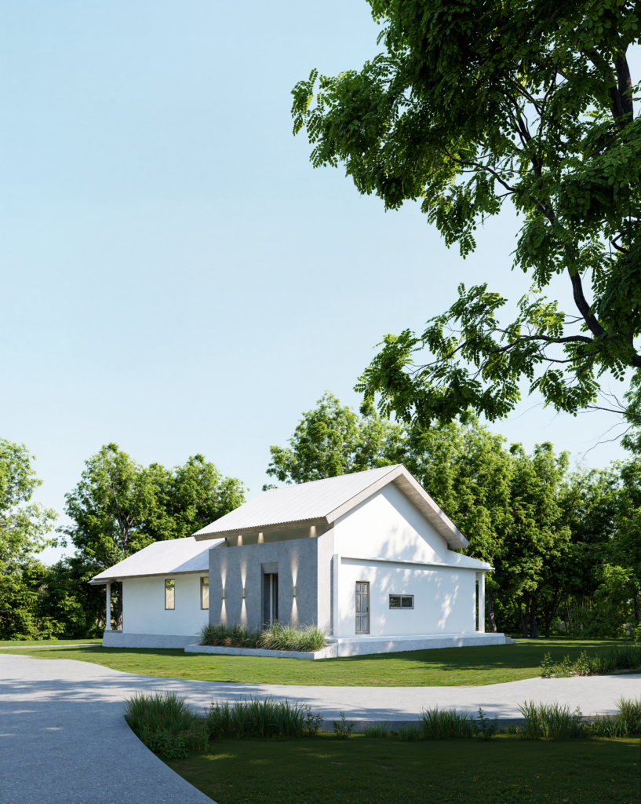
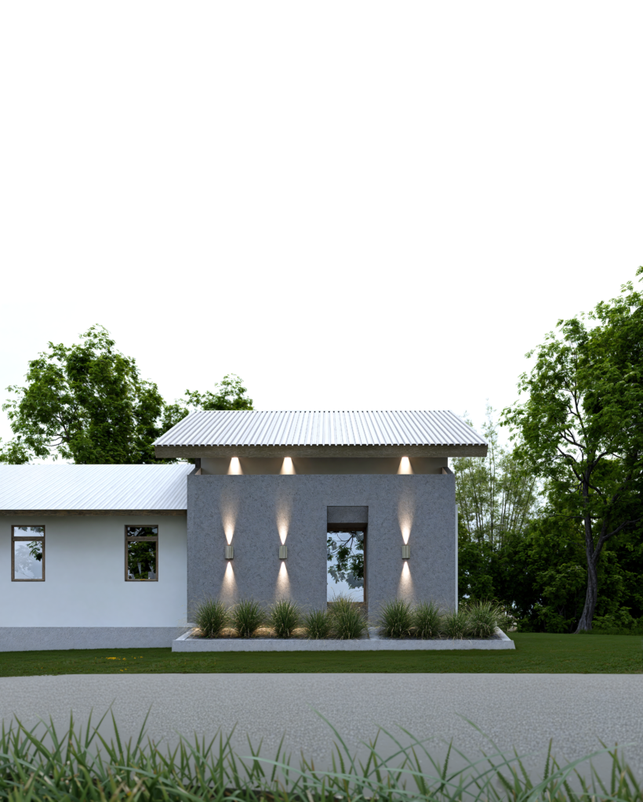
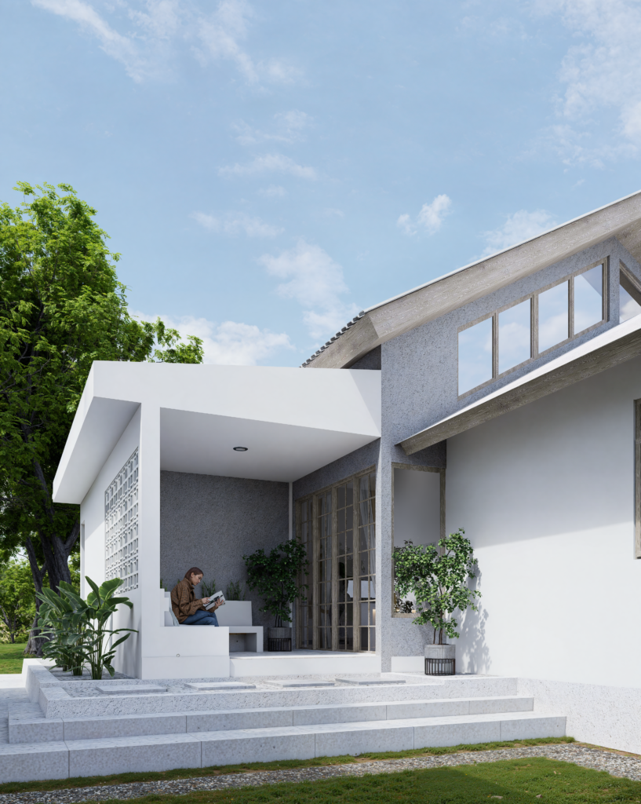
This exterior architectural design represents a contemporary interpretation of the tropical vernacular typology, characterized by dynamic and climate-responsive massing articulation. Its volumetric composition intelligently integrates traditional gable roof forms—featuring an ideal pitch to address high rainfall—with more modern flat roof elements. The execution of a split-roof system allows for the integration of a sequence of clerestory windows, a crucial passive design strategy for maximizing natural daylight penetration and facilitating the exhaust of warm air from the interior. In terms of materiality, the facade presents a strong visual dialogue; there is an intentional contrast between the clean, matte-white wall finishes and the intervention of a massive, rough-textured grey volume (exposed aggregate), which effectively provides visual weight and emphasizes the spatial articulation.
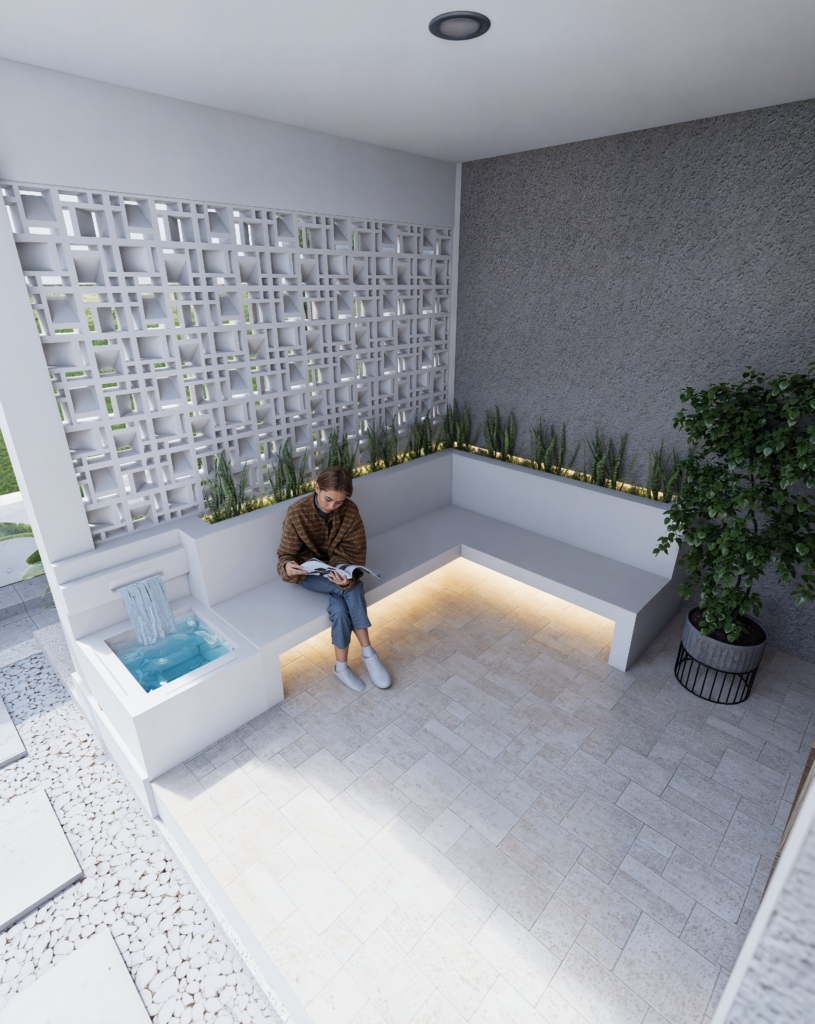
A bioclimatic design approach is highly prominent in the configuration of the semi-exterior transitional areas, particularly in the side terrace pavilion. The exploration of breeze block walls functions not only as a brise-soleil that filters solar intensity and generates dramatic geometric shadow play, but also ensures optimal cross-ventilation without compromising user privacy. This terrace is designed as a seamless extension of the living space, equipped with architectural furniture elements such as built-in L-shaped seating, integrated planter boxes, and a small-scale water feature that reduces the surrounding micro-temperature. The facade lighting scheme, utilizing symmetrical up-and-down wall sconces combined with hidden LED strips at the terrace seating, successfully dramatizes the material textures, creating a contemplative spatial sequence that blends harmoniously with the lush surrounding landscape.

 ENG
ENG