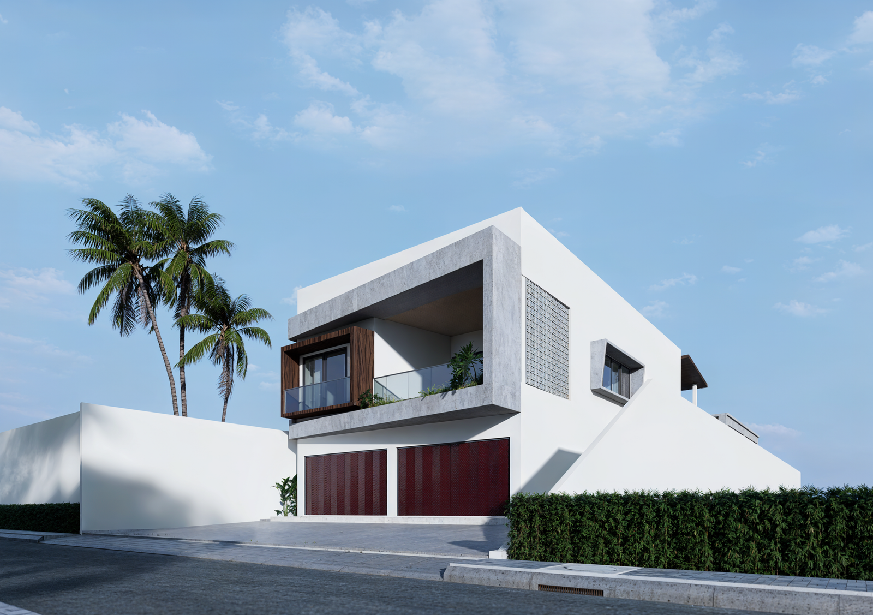
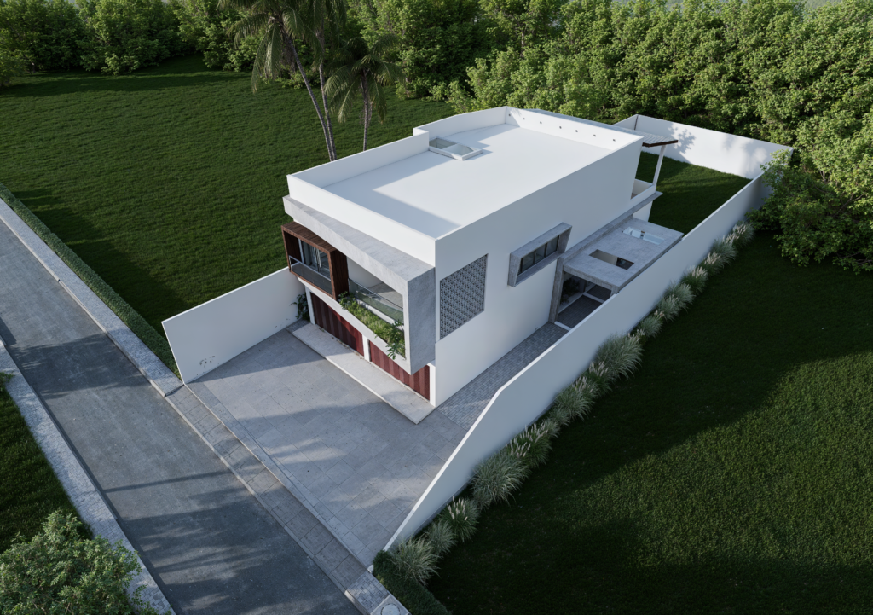
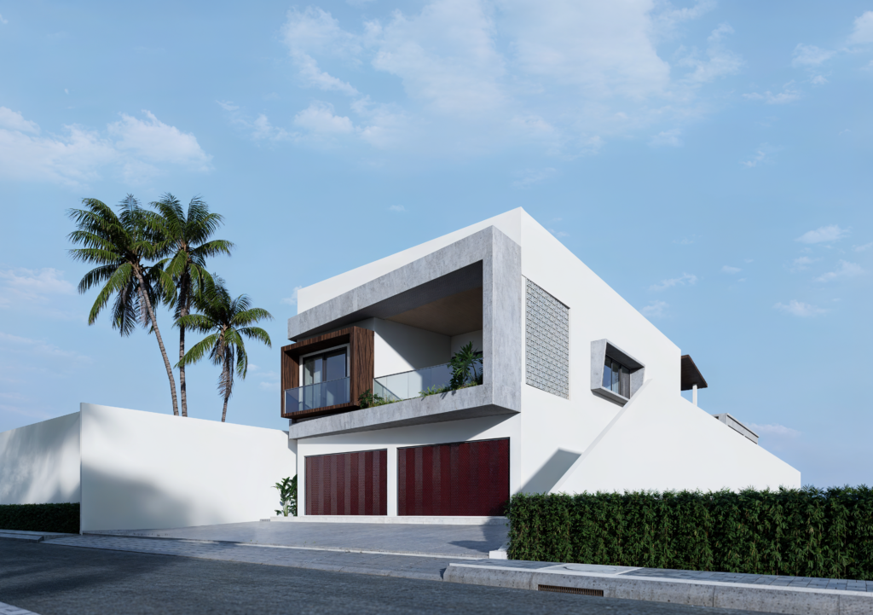
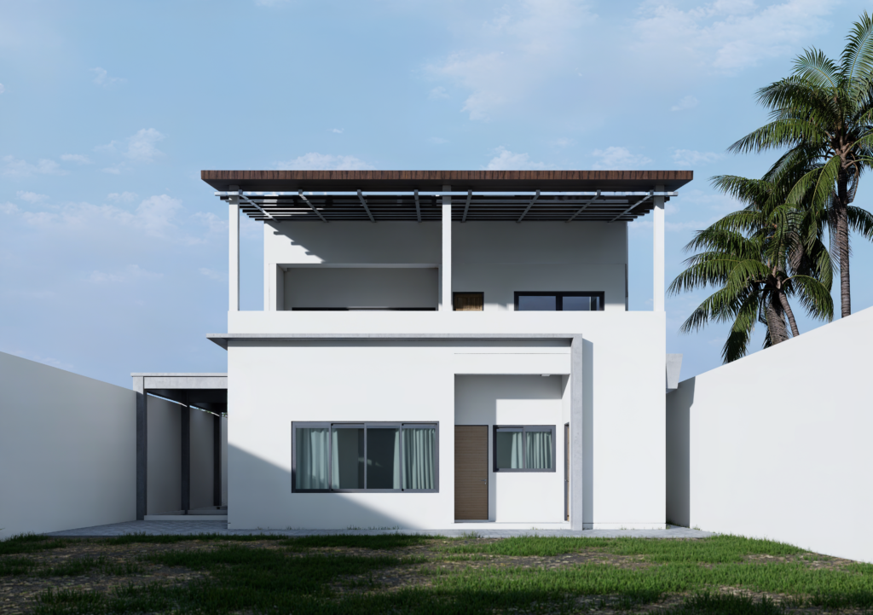
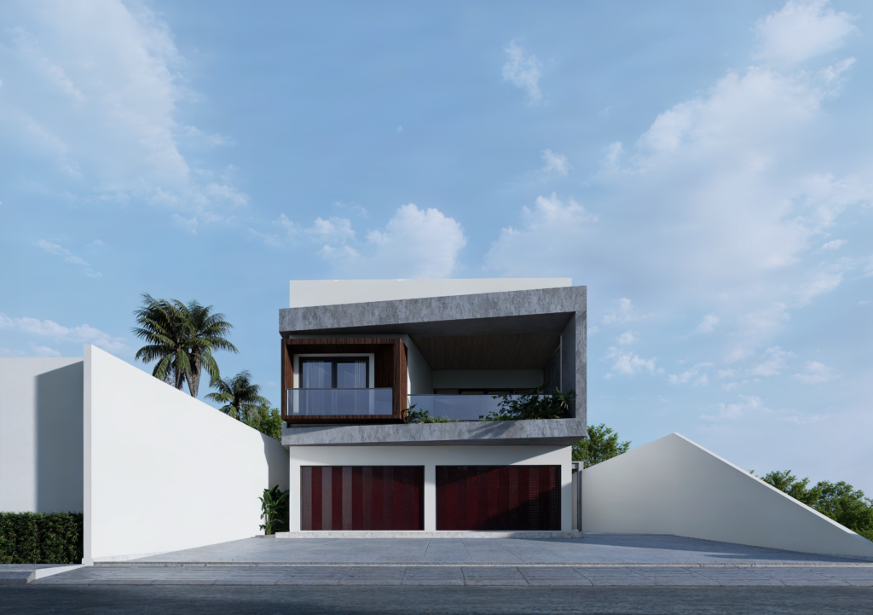
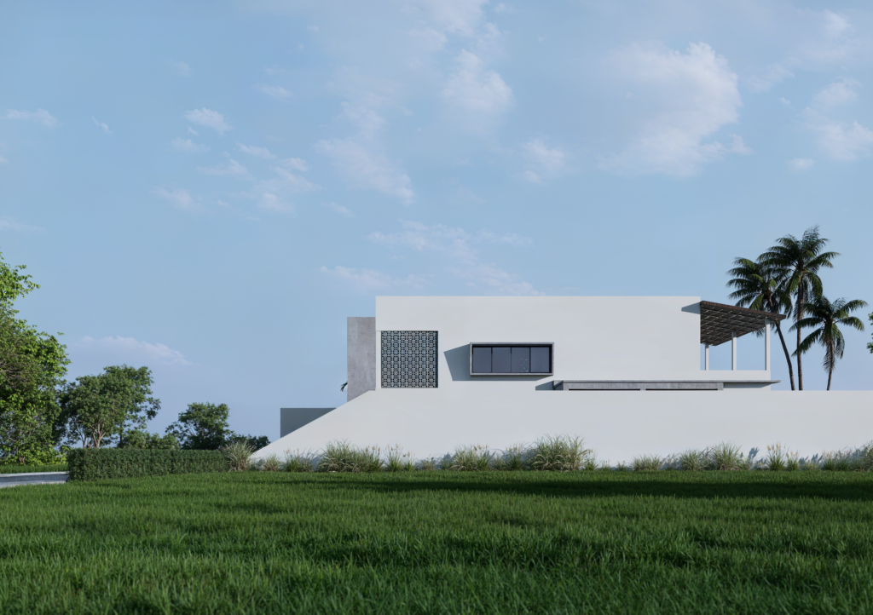
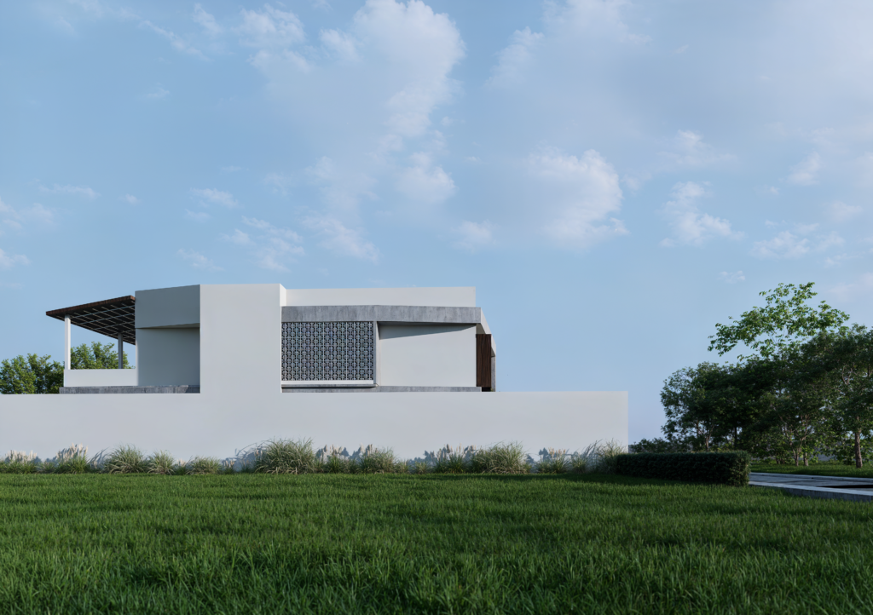
The design of this residence prioritizes a bold yet grounded geometric composition, fostering a balanced dialogue between contemporary materials and natural elements. The main facade expresses this character through a solid cantilevered concrete frame—seemingly floating to enclose a vegetation-adorned balcony and a warm timber volume on the upper floor. The textural contrast between the massive ground-floor doors and the surrounding pristine white walls provides visual depth while effectively addressing privacy needs. Ultimately, this architectural approach is curated to present a clean, elegant modern aesthetic that responds decisively to its environmental context.
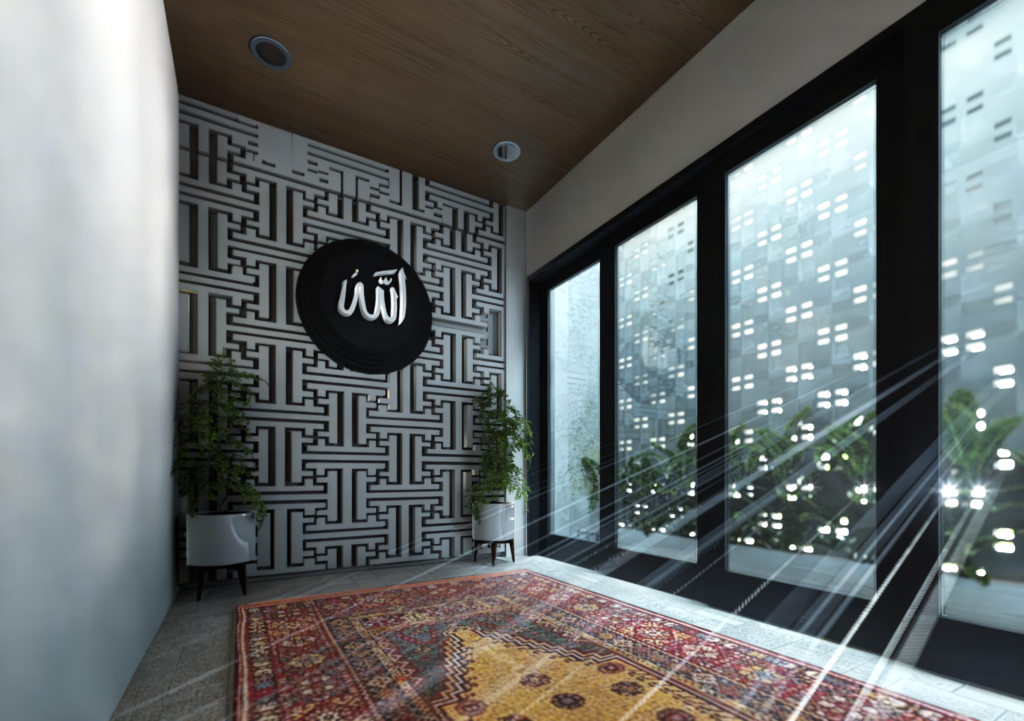
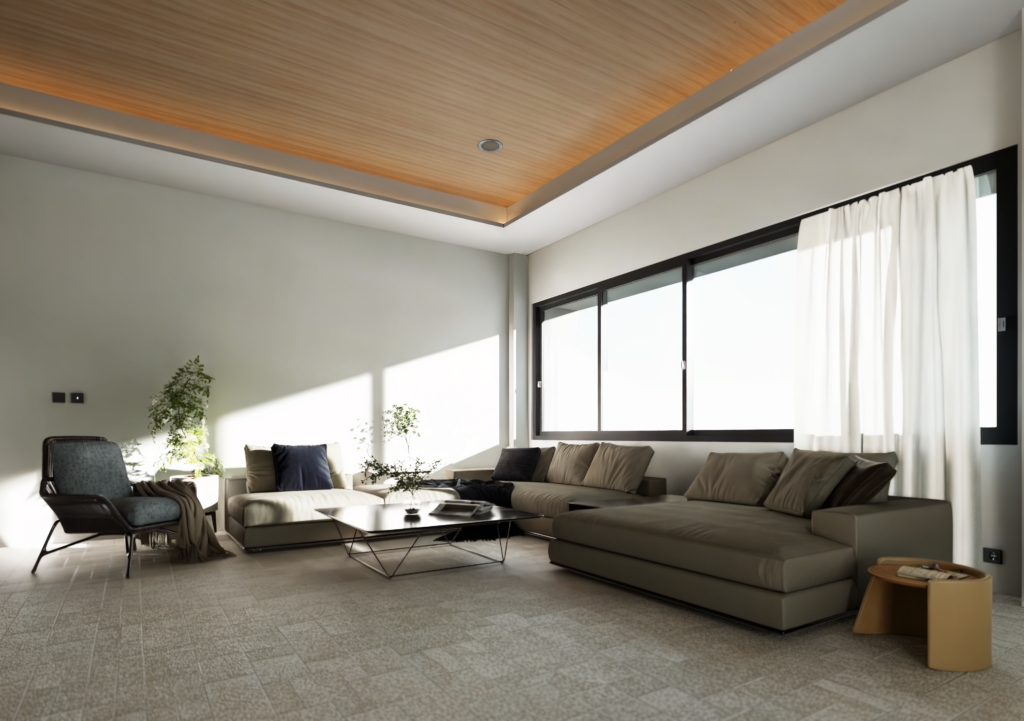
Within the interior, natural lighting is positioned as a primary architectural element that orchestrates the spatial atmosphere. The open-plan living area pairs expansive black-framed glass windows with a wood-clad ceiling to cultivate a spacious, warm environment, allowing sunlight to accentuate the neutral, earthy palette of the furnishings. Meanwhile, the prayer room is conceived as an intimate spiritual oasis; a contemporary geometric-patterned panel wall, coupled with elegant calligraphy, serves as the room’s focal point. Dramatic light filtering into the space casts poetic shadows, evoking a contemplative, serene, and transcendent spatial experience.

 ENG
ENG