 ENG
ENG
ENG
ENG


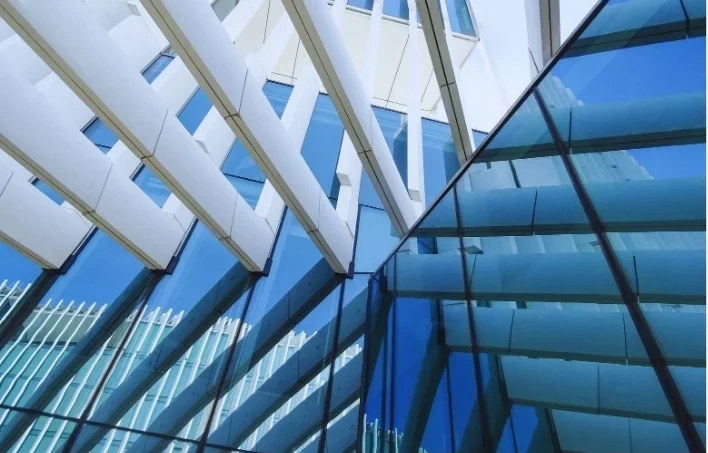
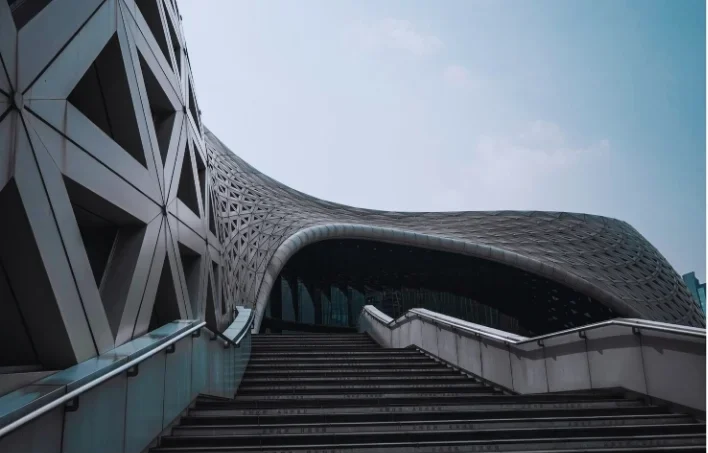
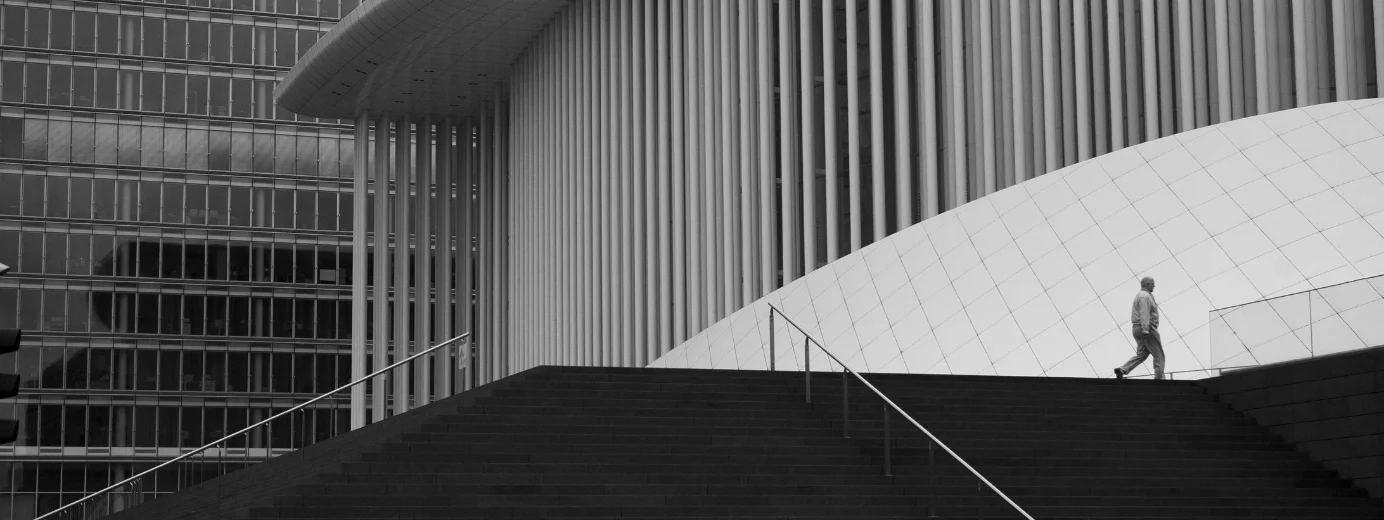
From landscape, culture, and human activity, we transform context into buildable realities that create lasting impact.
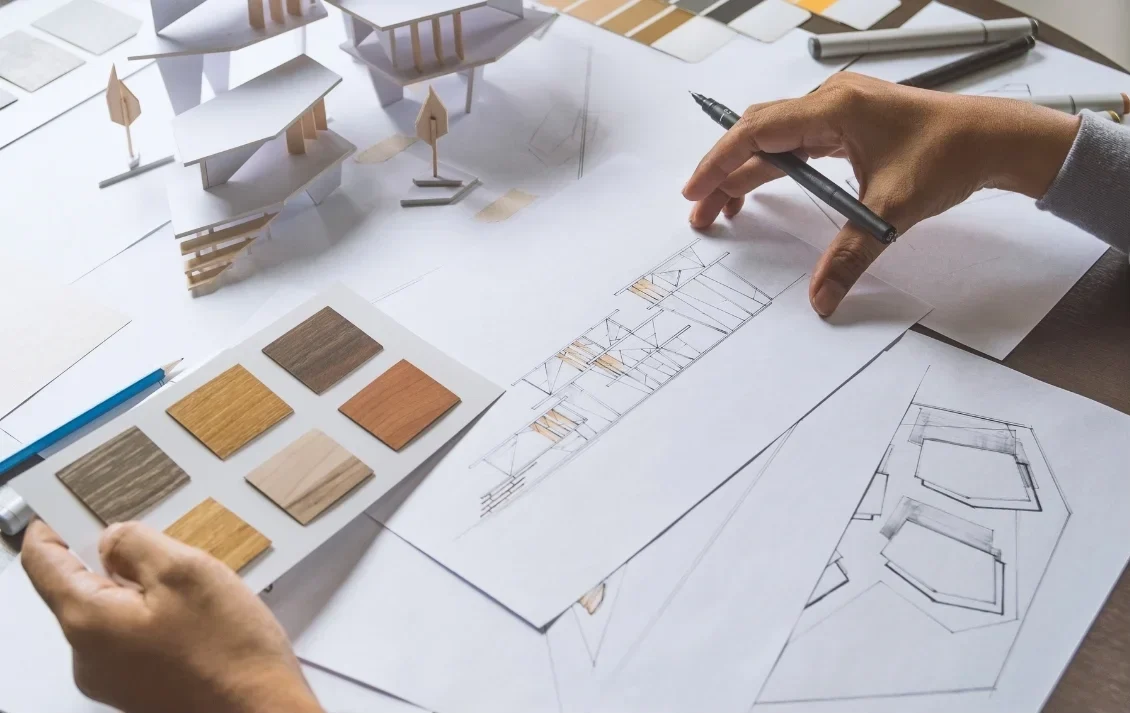
PT LINEARS STUDIO INDONESIA was founded from a simple belief that good design should go beyond drawings. Every project begins with an understanding of landscape, human activity, and the surrounding environment, allowing architecture to grow naturally from its context. Through a multidisciplinary approach, LINEARS develops spaces that connect landscape, interior, architecture, and construction into one continuous process from concept to completion.
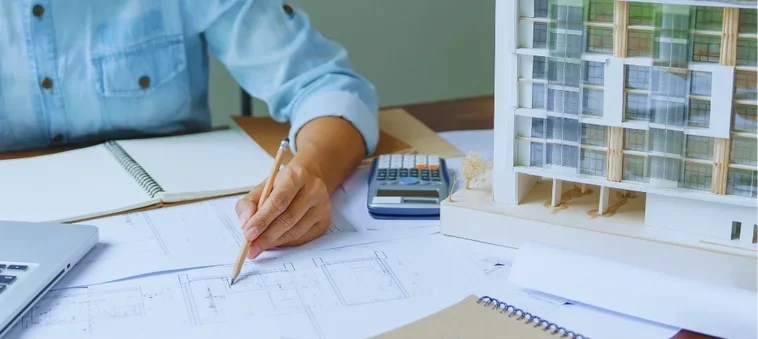
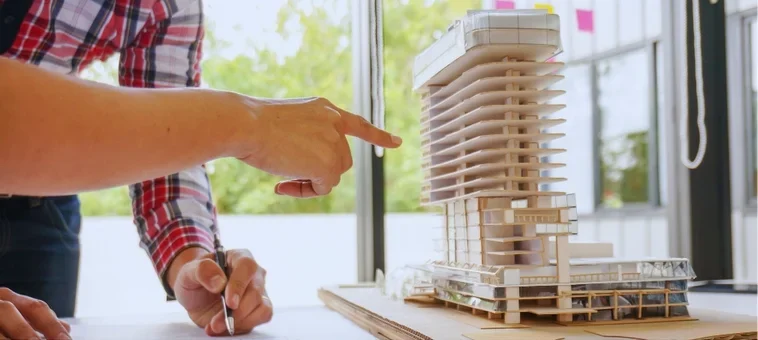

LINEARS stands for Landscape, Interior, Architecture, and Construction. More than an acronym, the name reflects the way we think and work in shaping built environments as a connected whole. Each discipline supports one another to create spaces that are contextual, functional, and ready to be realized.
At LINEARS, architecture is not created from isolated forms, but from a deep understanding of place, space, and human experience. We believe that architecture is a complete process that begins with context and continues through design development, technical planning, and construction realization. Every decision is made with consideration for how a space can function responsibly, connect with its surroundings, and be built with clarity from concept to execution.
LINEARS uses an integrated BIM-based workflow to connect every stage of the project within one coordinated digital system. Architecture, interior, and structural elements are developed together from the early design phase to construction, helping the team identify potential issues earlier and maintain design clarity throughout the process. This approach also supports more organized cost control and helps ensure that every project can be built more effectively and efficiently.
Built from different perspectives and disciplines, our team works together to create spaces that grow from context and reality.



Johanes Irvandi Pada Soa,
S. Ars
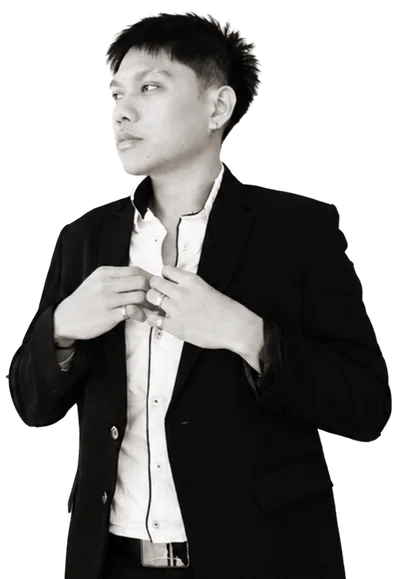
Yoseph Rolland Taek, S. Ars

Arios Ardih Kause, S. Ars

Tommy Fenjelino P.
Lapenangga, S. Ars
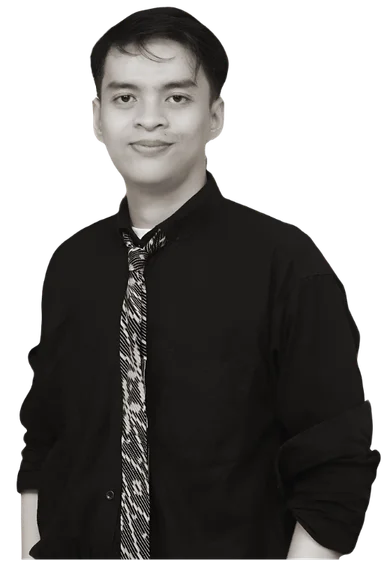
Oktochristriamor Ekajaya
Soerach, S. Ars
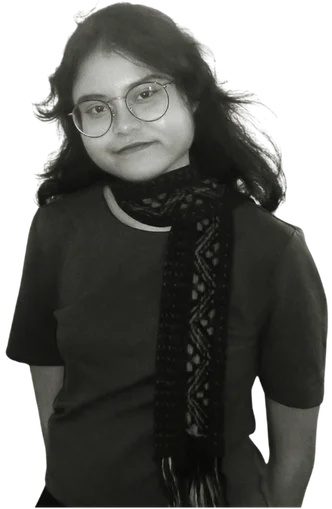
Adel Ariesta Sharon Toi
Every project responds to the site, climate, and surrounding environment to create relevant and long-term spatial value.

Design concepts grow from real site conditions, not from forms imposed without purpose.
Landscape, architecture, interior, and spatial experiences are designed in an integrated way to create harmony and a memorable spatial experience.
From overall ideas to technical details, every element is developed with clear coordination.

Our BIM workflow helps maintain design clarity while supporting more organized cost control throughout the project.
Every design is developed with construction considerations in mind to support a smoother building process.