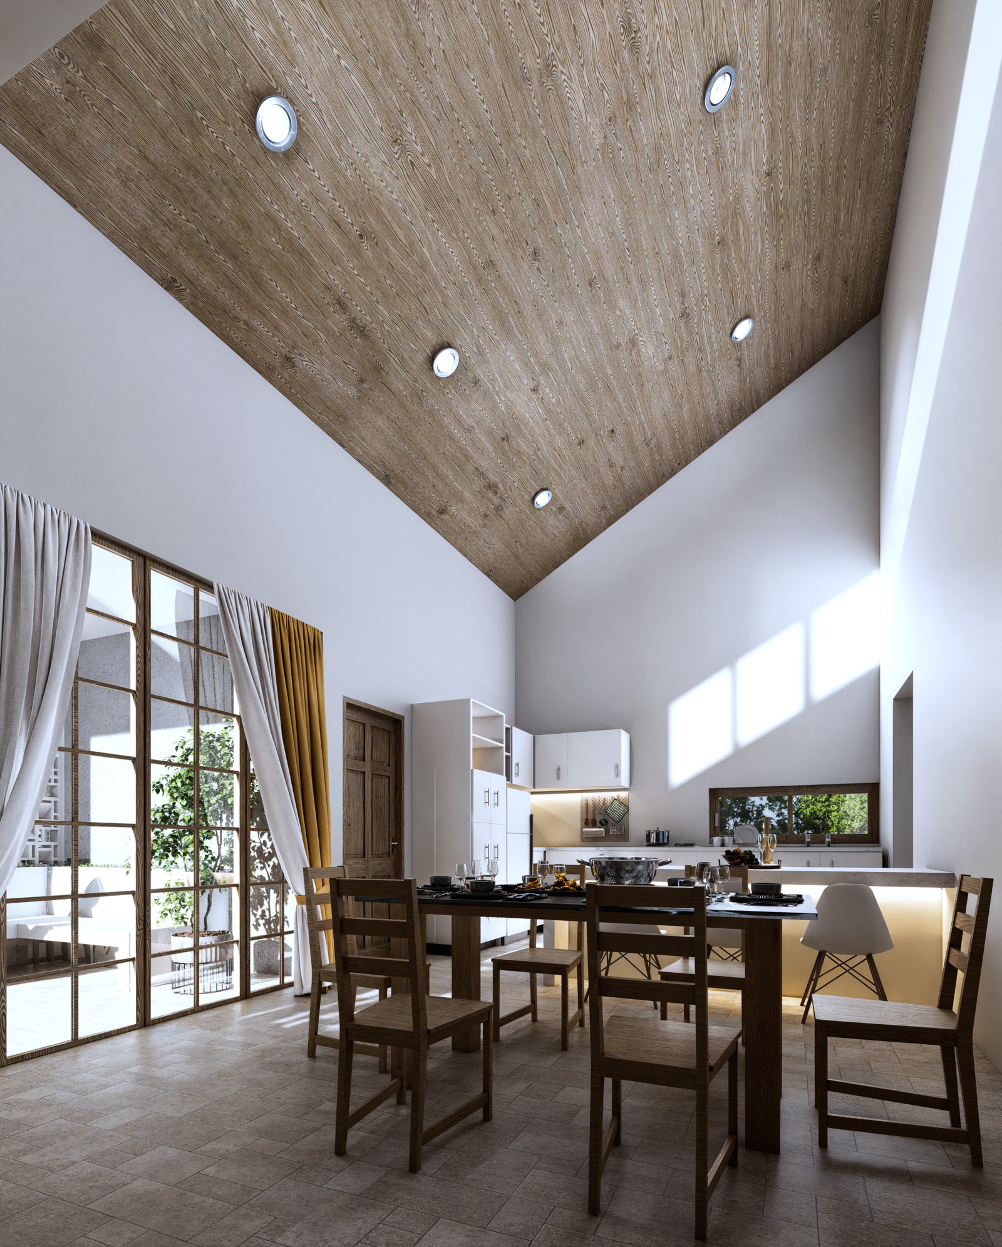
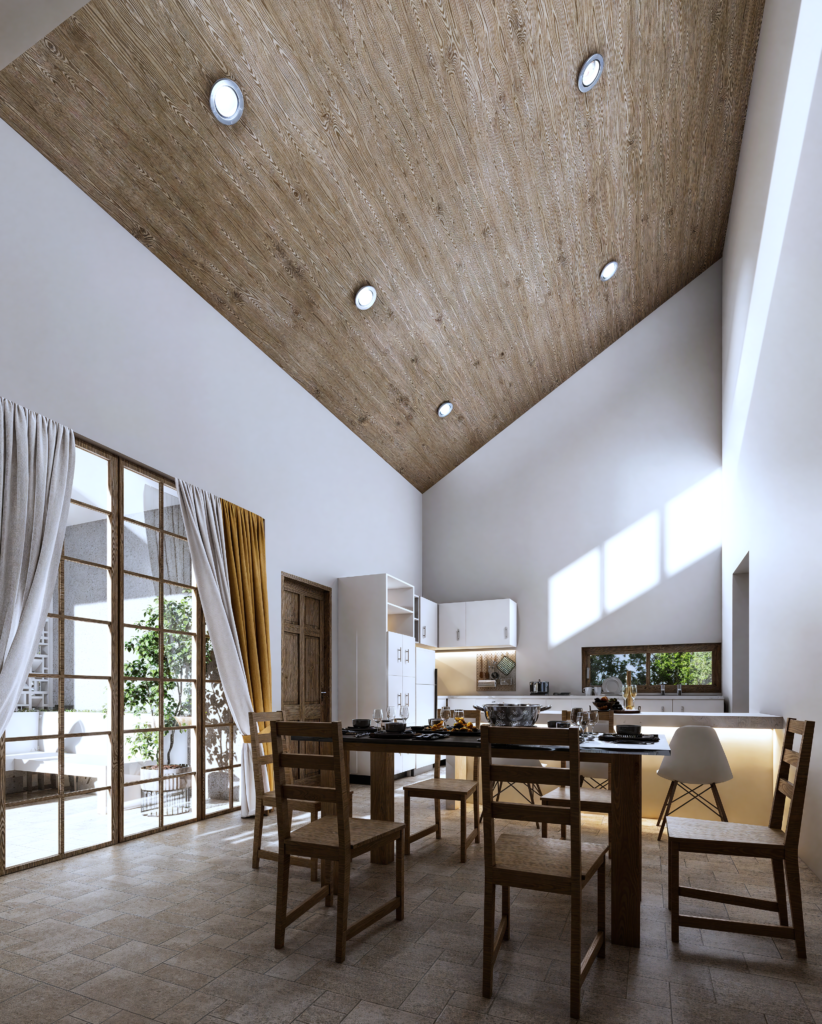
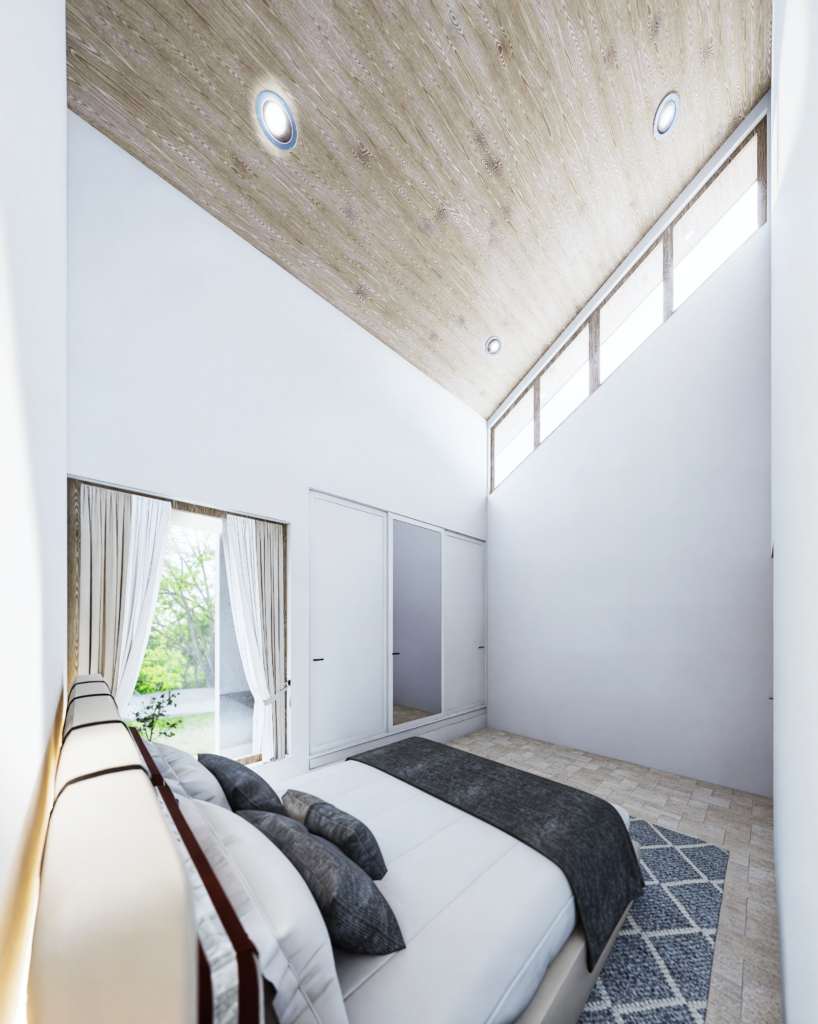
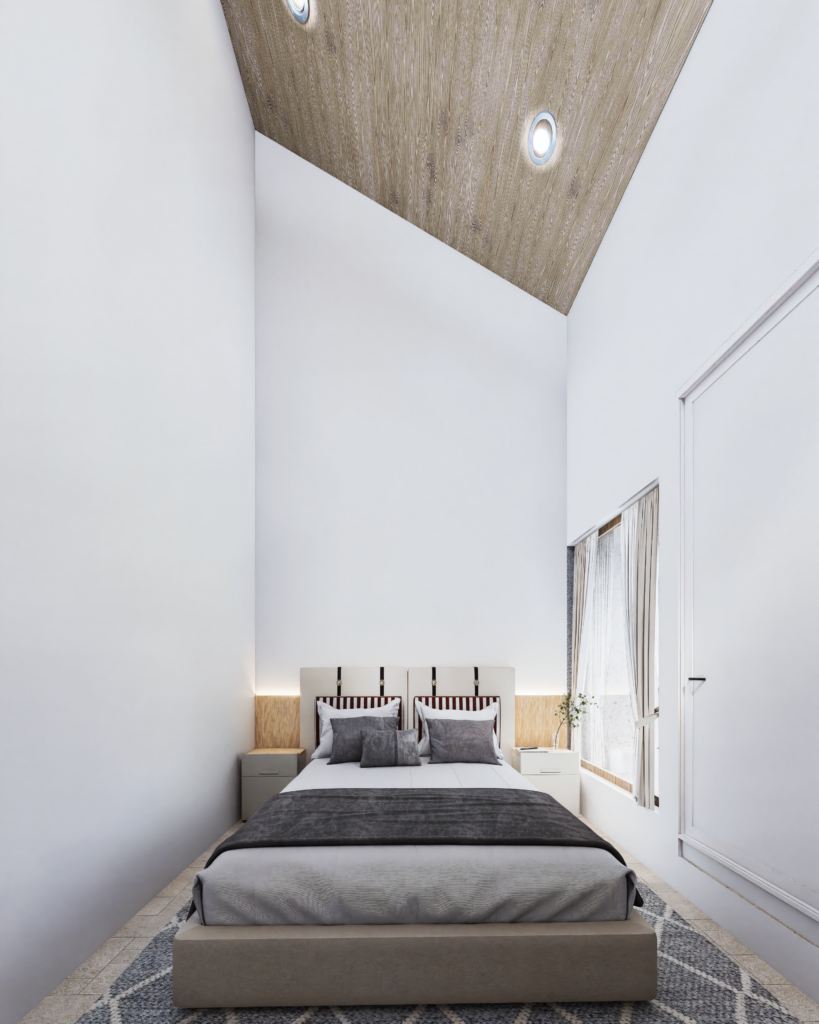
These interior designs powerfully articulate a contemporary architectural approach by exploiting dramatic spatial volume and clean geometry. The extensive application of pitched ceilings, clad in warm wood paneling and integrated with recessed LED downlights, introduces crucial vertical scale and acoustic damping while balancing the minimalist clean white walls. Large-scale fenestration, using a grid-patterned floor-to-ceiling glass system in public areas like the kitchen/dining, and tall clerestory windows in private quarters, ensures maximum daylight penetration and creates a fluid visual continuity with the exterior landscape, effectively blurring indoor-outdoor boundaries.
Materiality is used to define and ground the spaces; textured stone-patterned floor tiles provide tactile contrast against the smooth, matte-white surfaces of the cabinetry and architectural volumes. Custom millwork, such as the streamlined white cabinets, integrated illuminated open shelving for functional display, and the vertical slatted wood headboards with built-in ambient strip lighting, demonstrates a highly rational approach to storage and lighting. This indirect lighting strategy curates atmosphere and depth, highlighting textures. Sleek, geometric furniture profiles in solid wood and contemporary molded forms further reinforce the cohesion of spaces that prioritize serenity, utility, and tectonic integrity.

 ENG
ENG